This appendix contains views of some of the models that come with IRIS Performer. The images in this chapter were created using the Lightscape Visualization System, available from Lightscape Technologies, Inc. in San Jose, California. For information on Lightscape software, call 408-246-1155.
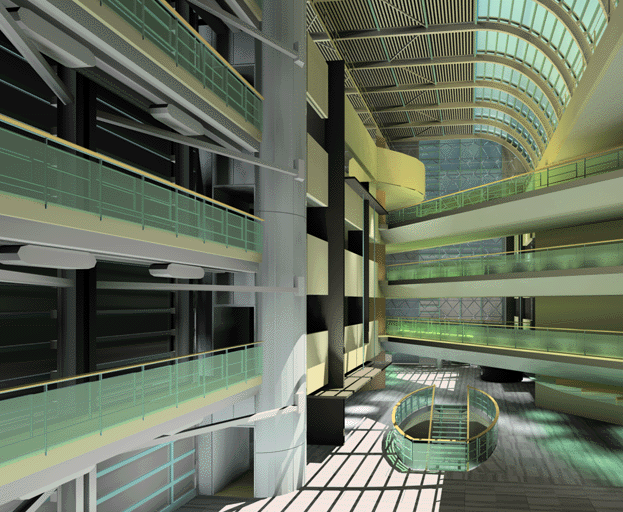
The image in Figure A-1 was created by A.J. Diamond, Donald Schmitt and Company, Toronto. For information, call 416-862-8800. The database that the image illustrates is part of the IRIS Performer software distribution.
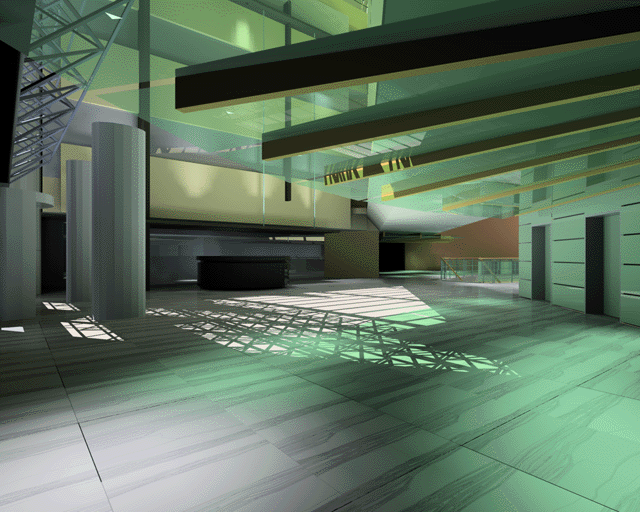
The image in Figure A-2 was also created by A.J. Diamond, Donald Schmitt and Company, from the same database.
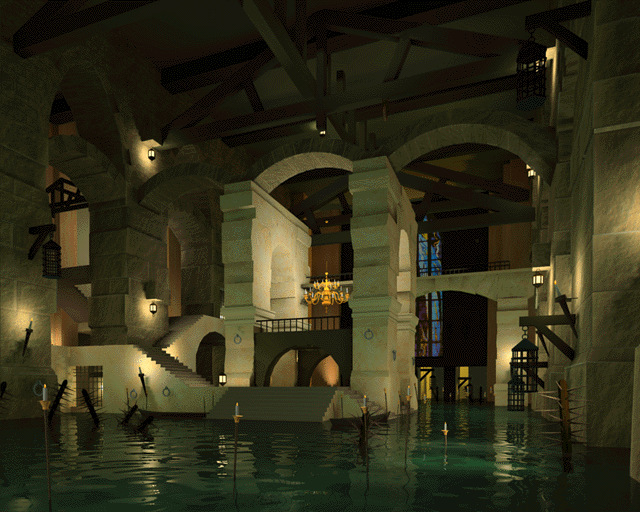
The image in Figure A-3 was created by Advanced Graphics Applications, Toronto. For more information, call 905-279-3838. The database that the image illustrates is part of the Friends of Performer software distribution.
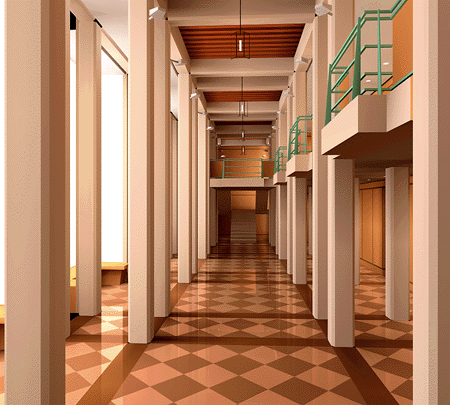
The image in Figure A-4 was created by A.J. Diamond, Donald Schmitt and Company.
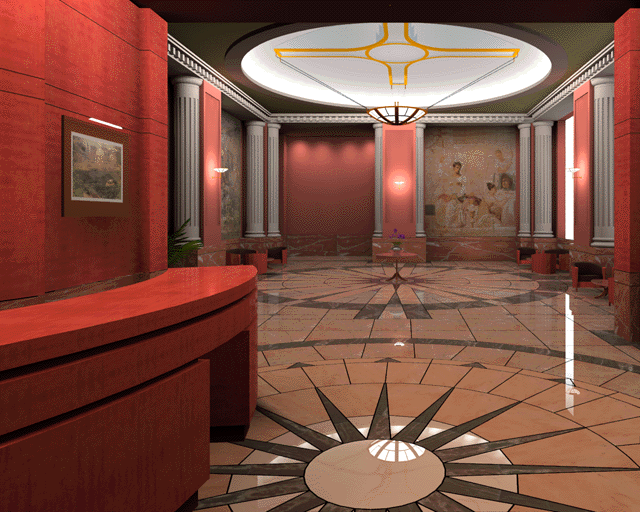
The image in Figure A-5 was created by Design Vision Inc., Toronto. For more information, call 416-585-2020.
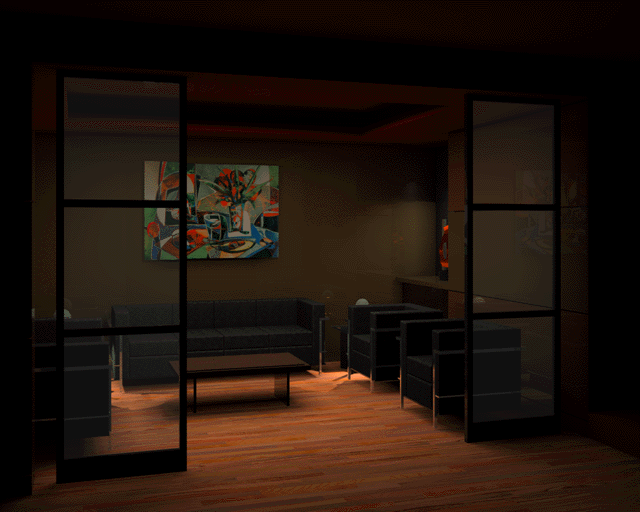
The image in Figure A-6 was created by Digital Architecture, Isao Nagaoka and Joe Henke, New York. For information, call 212-587-4148.
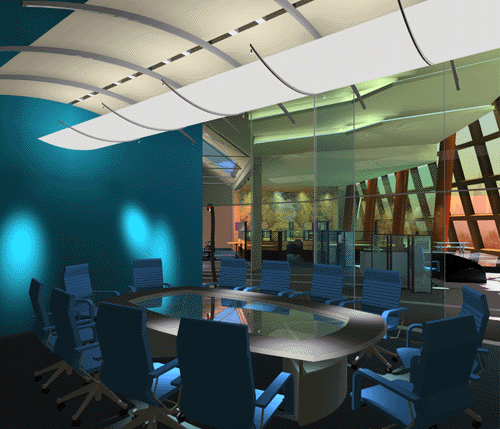
The image in Figure A-7 was created by Advanced Graphics Applications.
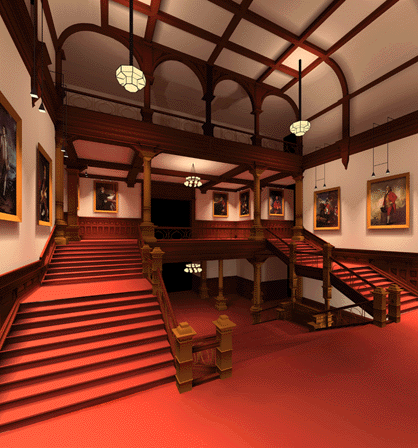
The image in Figure A-8 was created by A.J. Diamond, Donald Schmitt and Company.
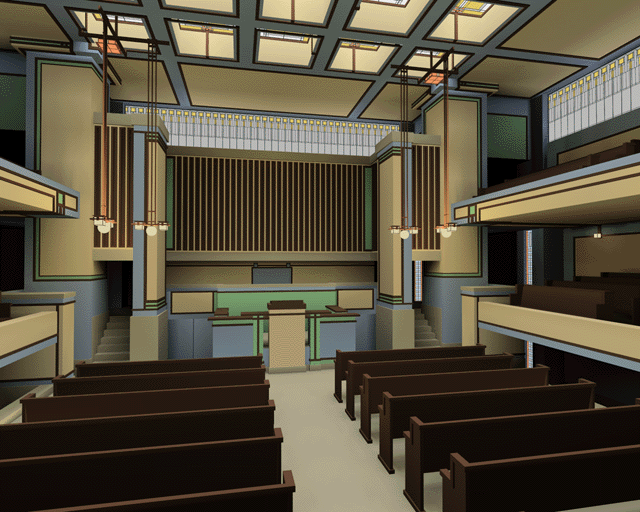
The image in Figure A-9 was created by Lightscape Technologies, Inc. The database that the image illustrates is a model of the Unity Church and community house project designed by Frank Lloyd Wright in 1906. This database is part of the IRIS Performer software distribution.